Share this with your friends


+1 207-329-4278
REW Lake Rentals & Real Estate
7 Casselton Rd, Raymond, ME 04071
- $900,000
- 4
- BD
- 3
- BA
- 2,754
- SqFt




Listing courtesy of Sunset Lakes Real Estate.
Selling Office: F.O. Bailey Real Estate.- Sold Price
- $900,000
- List Price
- $899,000
- Closing Date
- Apr 30, 2026
- MLS#
- 1655836
- Status
- CLOSED
- Type
- Single Family Residential
- City
- Raymond
- County
- Cumberland
- Bedrooms
- 4
- Bathrooms
- 3
- Living Area
- 2,754
- Lot Size
- 66,646
- Year Built
- 1988
Property Description
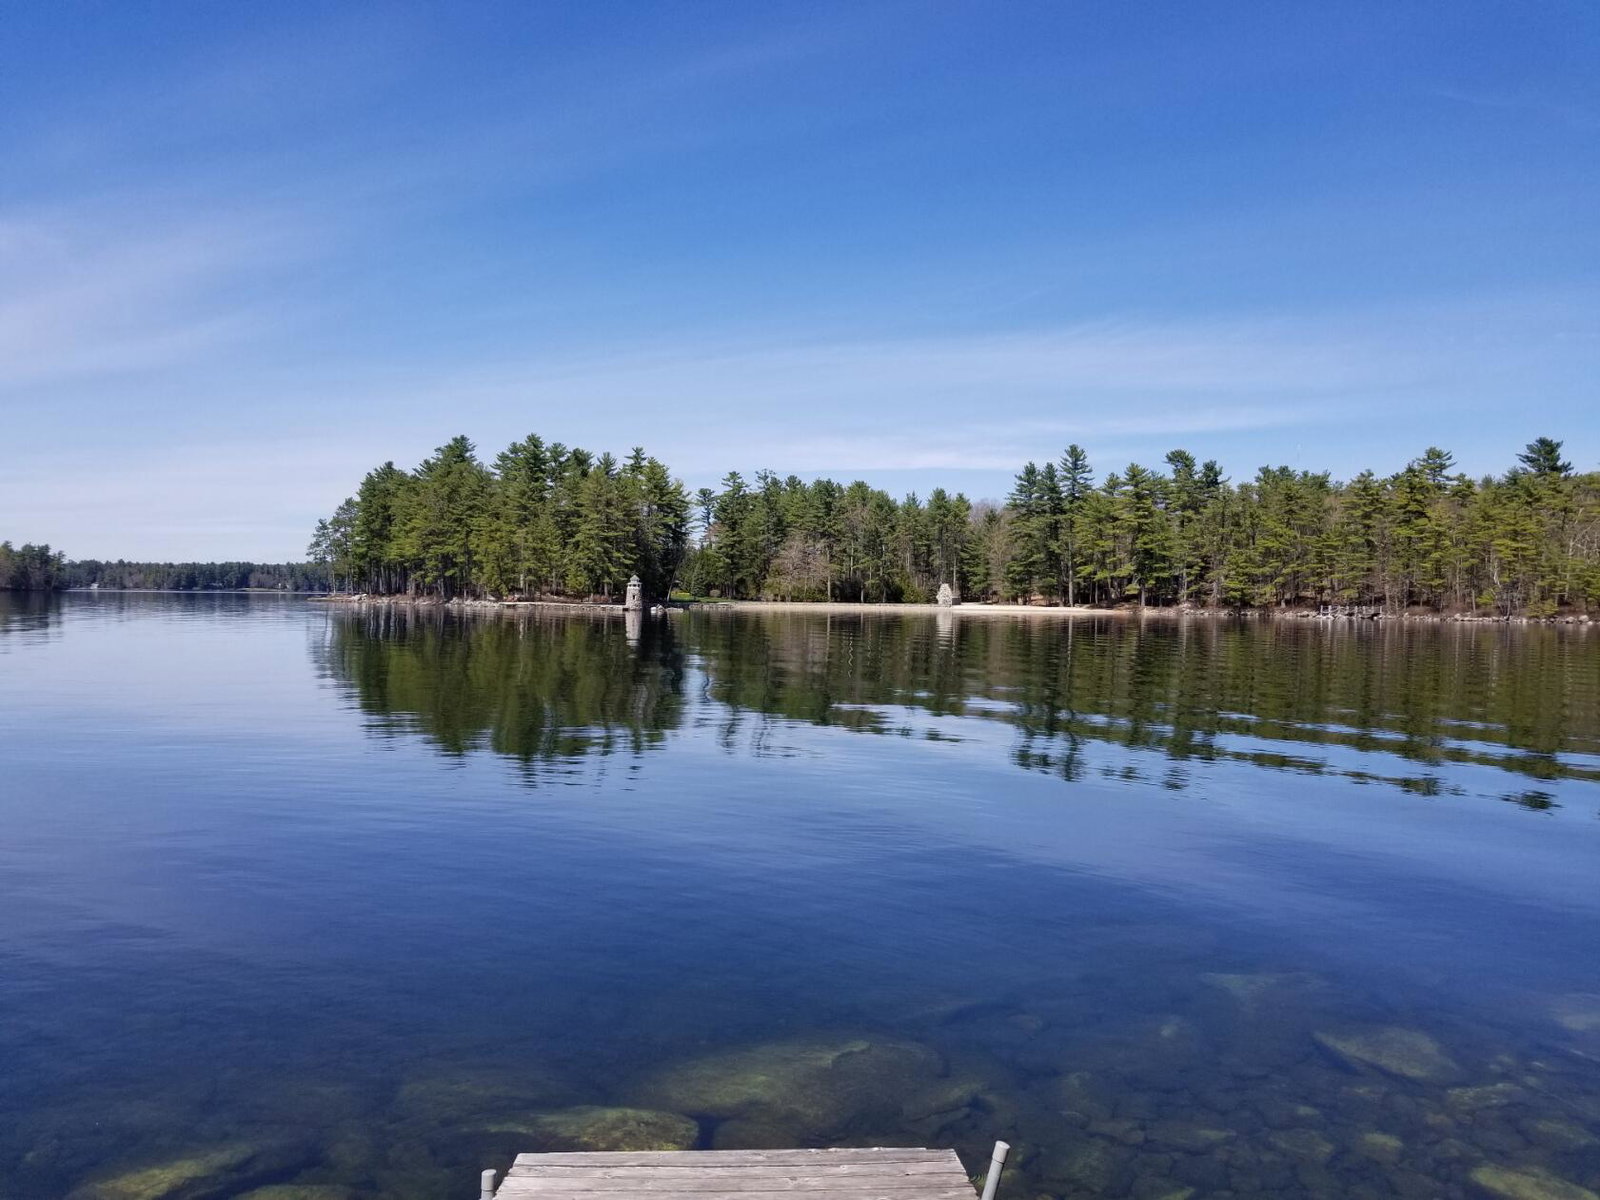
Set in one of Sebago Lake's most sought-after neighborhoods, this exceptional property in Raymond offers a rare blend of luxury, privacy, and lakeside living. Nestled within Cathedral Pines on the coveted ''Gold Coast'' shoreline of Schooner Cove, the setting delivers sweeping views of Mt. Wash., the Dingley Islands, and wonderful sunsets. Residents enjoy access to an impressive 2-acre waterfront assoc. area featuring 450 feet of shoreline with a gradual sandy entry perfect for swimming and relaxing. The property includes a deeded boat slip, canoe and kayak storage, shared paddle and row boats, plus a beautifully maintained picnic and grilling area. Other amenities include two tennis courts with pickleball and golf cart usuable roads within the community. The custom contemporary home sits on a private 1.5-acre lot surrounded by towering pines, with no adjacent buildable lots, ensuring peace and seclusion. The grounds are thoughtfully landscaped with sunny garden beds, a spacious backyard, an expansive deck, and a large fire pit; ideal for entertaining or quiet evenings under the stars. Inside, the great room features soaring cathedral ceilings and a dramatic wall of windows that allows the natural light in, seamlessly blending indoor and outdoor living. A stone fireplace with wood stove insert adds warmth and charm. The home offers four bedrooms, including a first-floor option perfect for guests or a home office. Upstairs, a cozy loft provides additional space for reading or relaxing. The primary suite includes a walk-in closet and a spacious bath with jacuzzi tub and separate tiled shower. The finished lower level boasts a large family and game area, workshop, & abundant storage, plus an additional unfinished space ready to suit your needs. Conveniently located near Windham amenities, the Naples Causeway, Pleasant Mtn. skiing, and within easy reach of Portland and Boston, this property offers the ultimate Maine lake lifestyle spacious, private, and ready to enjoy
/u.realgeeks.media/rewlakerealestate/REW_Logo.png)
Additional Information
- Living Area
- 2,754
- View
- Scenic View(s), Trees/Woods
- Electric
- Circuit Breakers
- Water
- Well, Private Well
- Basement
- Walkout, Finished, Full, Bulkhead
- Cooling
- Heat Pump
- Year Built
- 1988
- Acres
- 1.53
- Roof
- Shingle
- Foundation
- Concrete Perimeter
- School District
- RSU 14
- Water Body Name
- Sebago
- Style
- Contemporary
- Water Frontage Shared
- 450
- Courtesy Of Listing Office
- Sunset Lakes Real Estate
- Courtesy Of Selling Office
- F.O. Bailey Real Estate
Mortgage Calculator
Listing data is derived in whole or in part from the Maine IDX and is for consumers' personal,noncommercial use only. Dimensions are approximate and not guaranteed. All data should be independently verified. © 2026 Maine Real Estate Information System, Inc. All Rights Reserved.
This information is provided exclusively for consumers' personal, non-commerical use and may not be used for any purpose other than to identify prospective properties consumers may be intrested in purchasing.


Privacy Policy
Your privacy on the Internet is important to us. This Privacy Statement is to inform you that we will not provide your personal information to any third parties except as required by law or expressly authorized by you. We do not sell, trade, barter, or share information obtained from use of this site with any other businesses or people. All information gathered from a visitor to this web site is used solely by this office and/or its affiliated licensee(s). For additional information, please contact this office.
Contact: